


A Dream Home
in the Making.
Experience refined urban living surrounded by expansive green spaces, thoughtful architecture and world-class amenities.
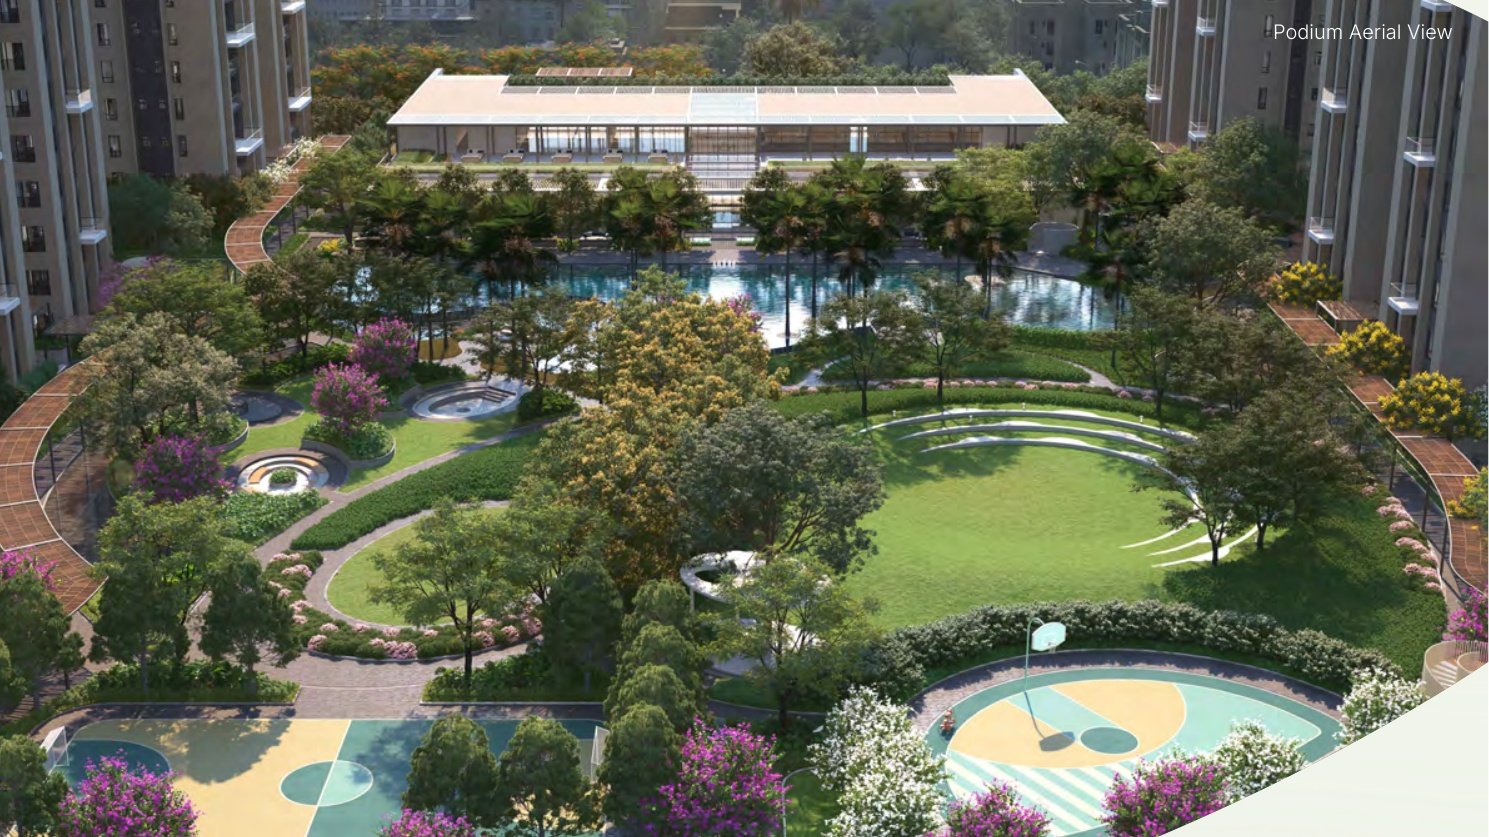
1,000+
Tall Trees
More than a home
A way of
living.
UTPALAA brings together expansive green spaces, thoughtfully designed residences and lifestyle amenities to create a home that feels connected to nature.
10.5 Acres
Total Land Area
5.5 Acres
Green Landscape
576
Premium Residences
B+G+27
Tower Elevation
Developer's Promise
Handover 2030
A place designed
around you.
UTPALAA brings together expansive green spaces, contemporary architecture and thoughtfully planned residences to create a refined way of living in Kolkata.
Spread across 10.5 acres, the development dedicates 5.5 acres to beautifully landscaped green spaces, creating a calm environment within the city.
2030
Promised Handover
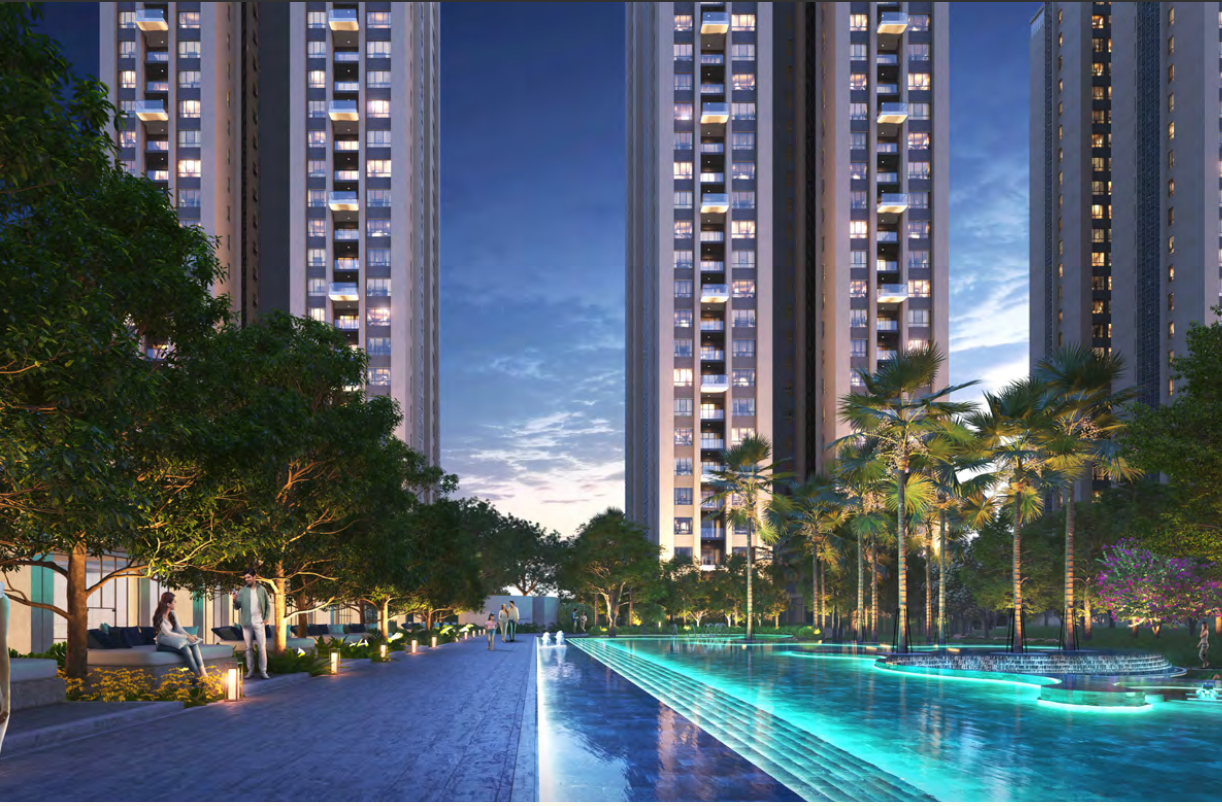
The Utpalaa Experience
Where architecture, nature and wellness come together.
Connected to
everything.
Ideally positioned off EM Bypass near Ruby, UTPALAA connects you to some of South Kolkata's key healthcare, transportation, shopping and lifestyle destinations.
Ruby General Hospital
Healthcare
EM Bypass
Major Connectivity
Kavi Subhas Metro Station
Metro Connectivity
Acropolis Mall
Shopping & Lifestyle
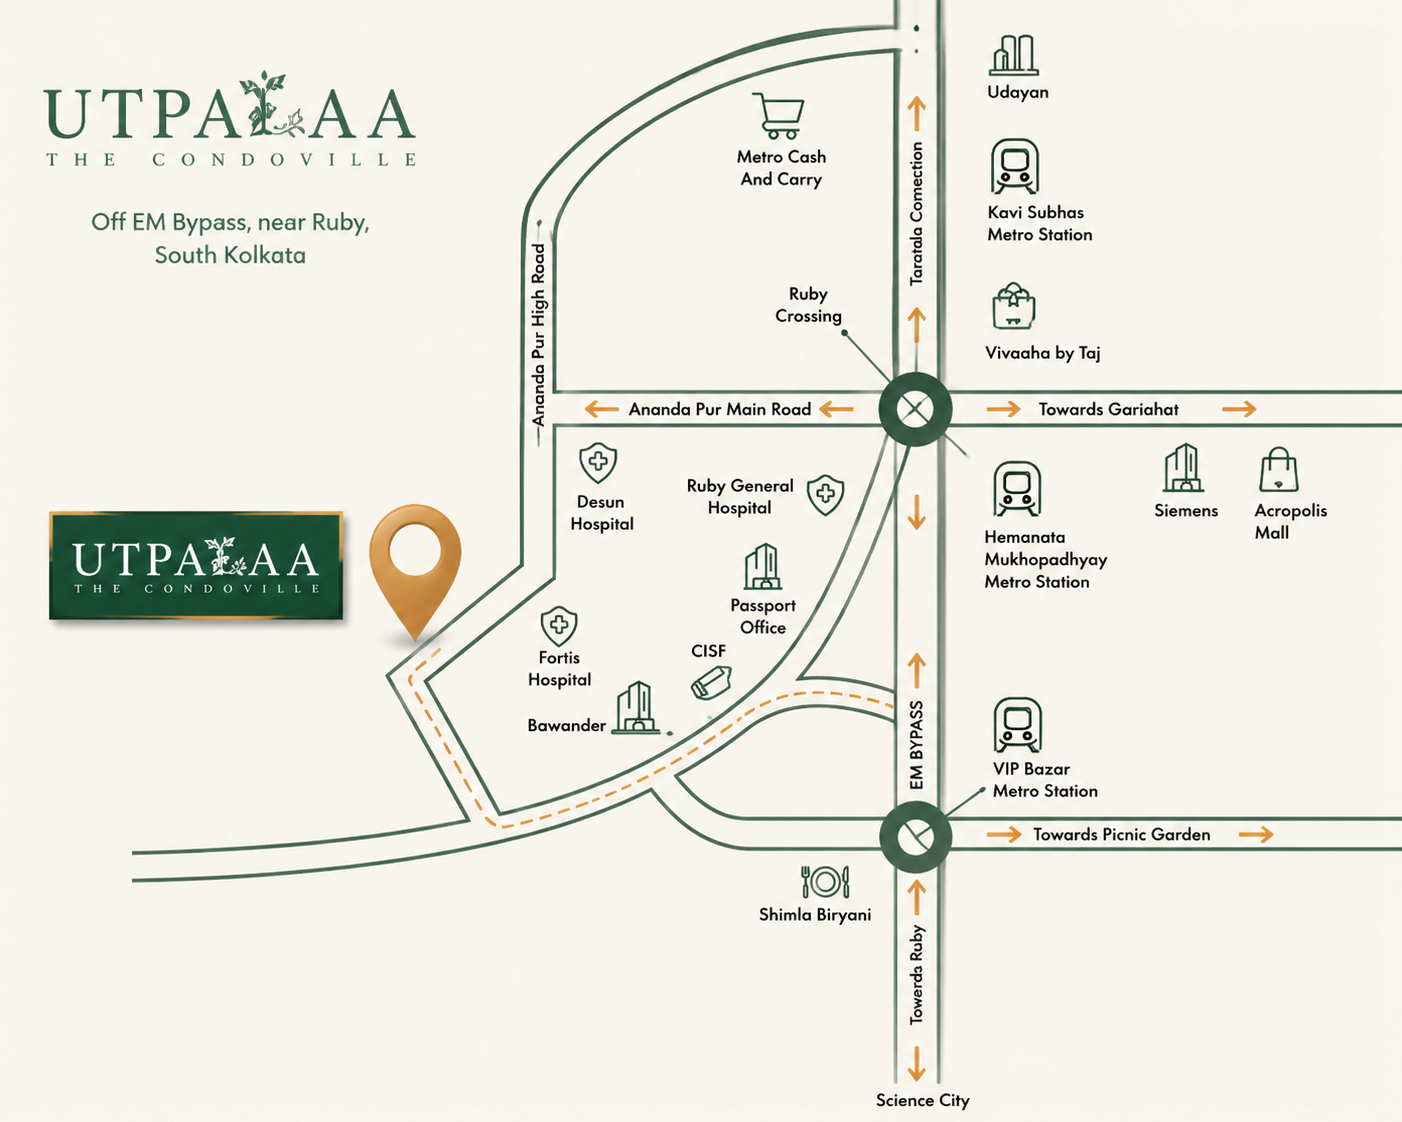
UTPALAA
Off EM Bypass, Near Ruby
See Utpalaa
come alive.
Explore the architecture, residences, landscaped spaces and lifestyle experiences that make UTPALAA a distinctive address.
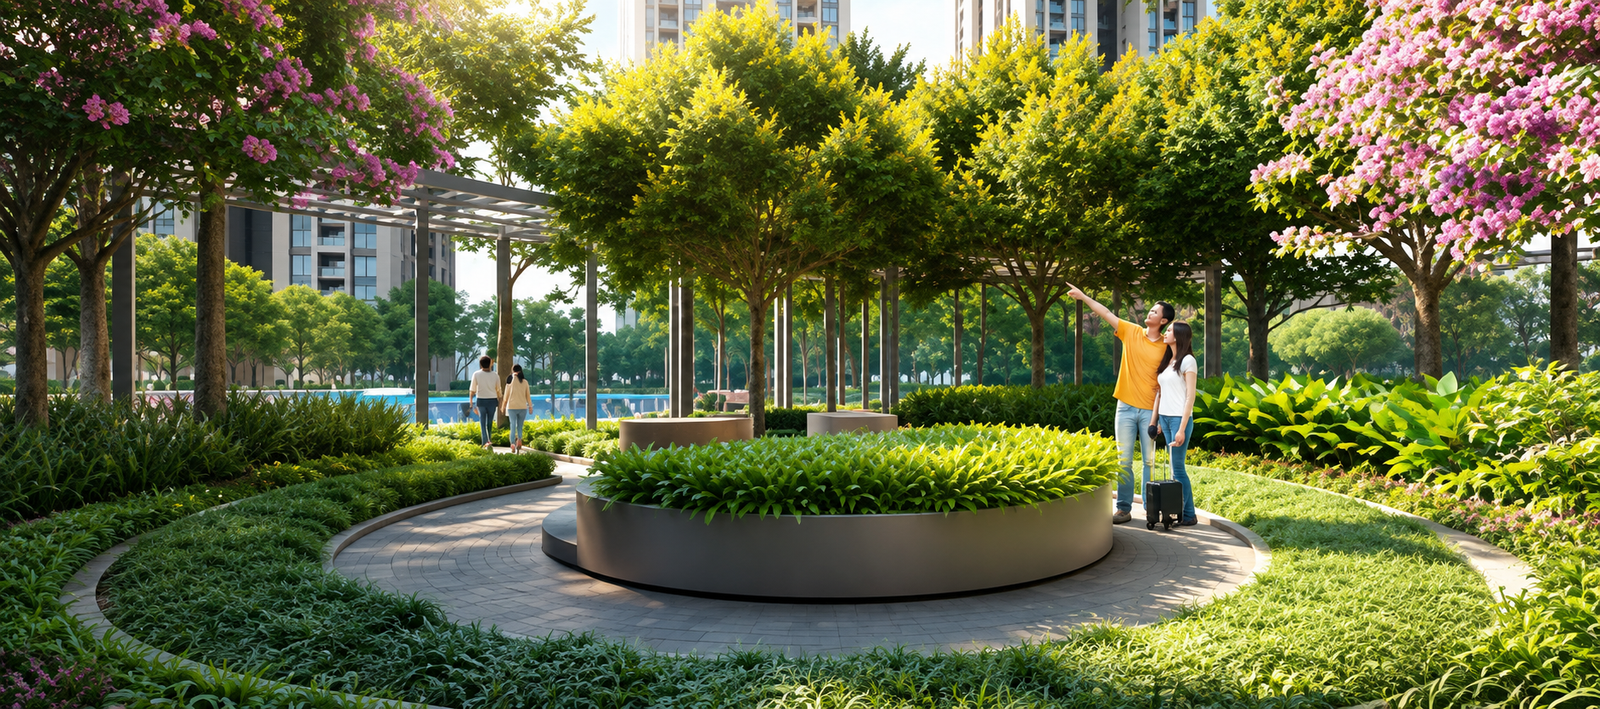
Overview
Greenery Garden
Everything you need
to live well.
Discover thoughtfully planned spaces for fitness, recreation, relaxation, family time and everyday experiences.
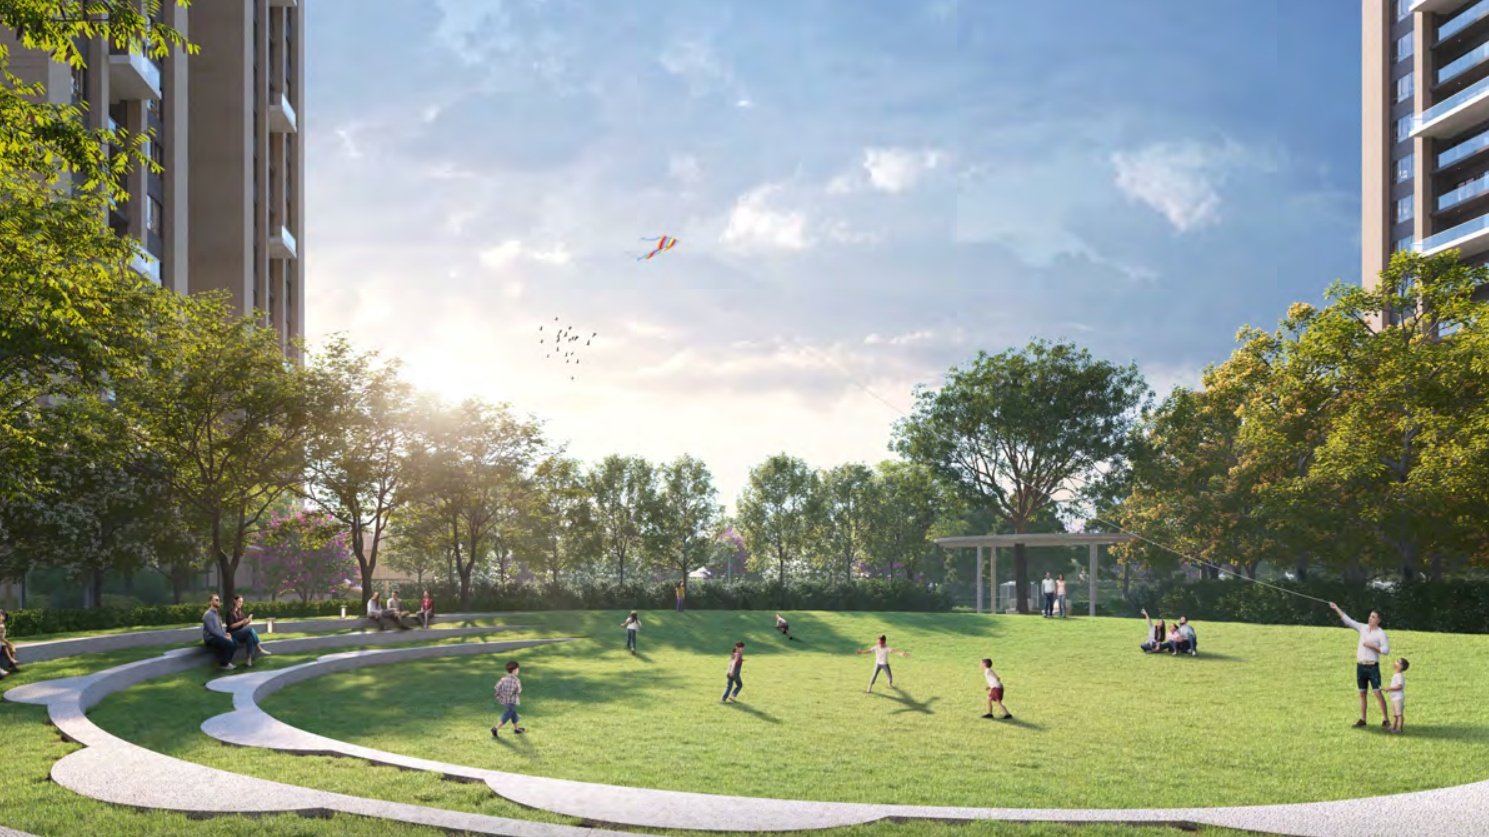
Amenity 01
Amphitheatre
A beautifully designed open-air space for community gatherings, performances and memorable evenings.
UTPALAA
Wellness, recreation and lifestyle — all within.
9 thoughtfully planned amenities
Thoughtfully planned
Space that feels
just right.
Explore our thoughtfully designed 3 BHK residences, created to bring together comfort, functionality and generous living spaces.
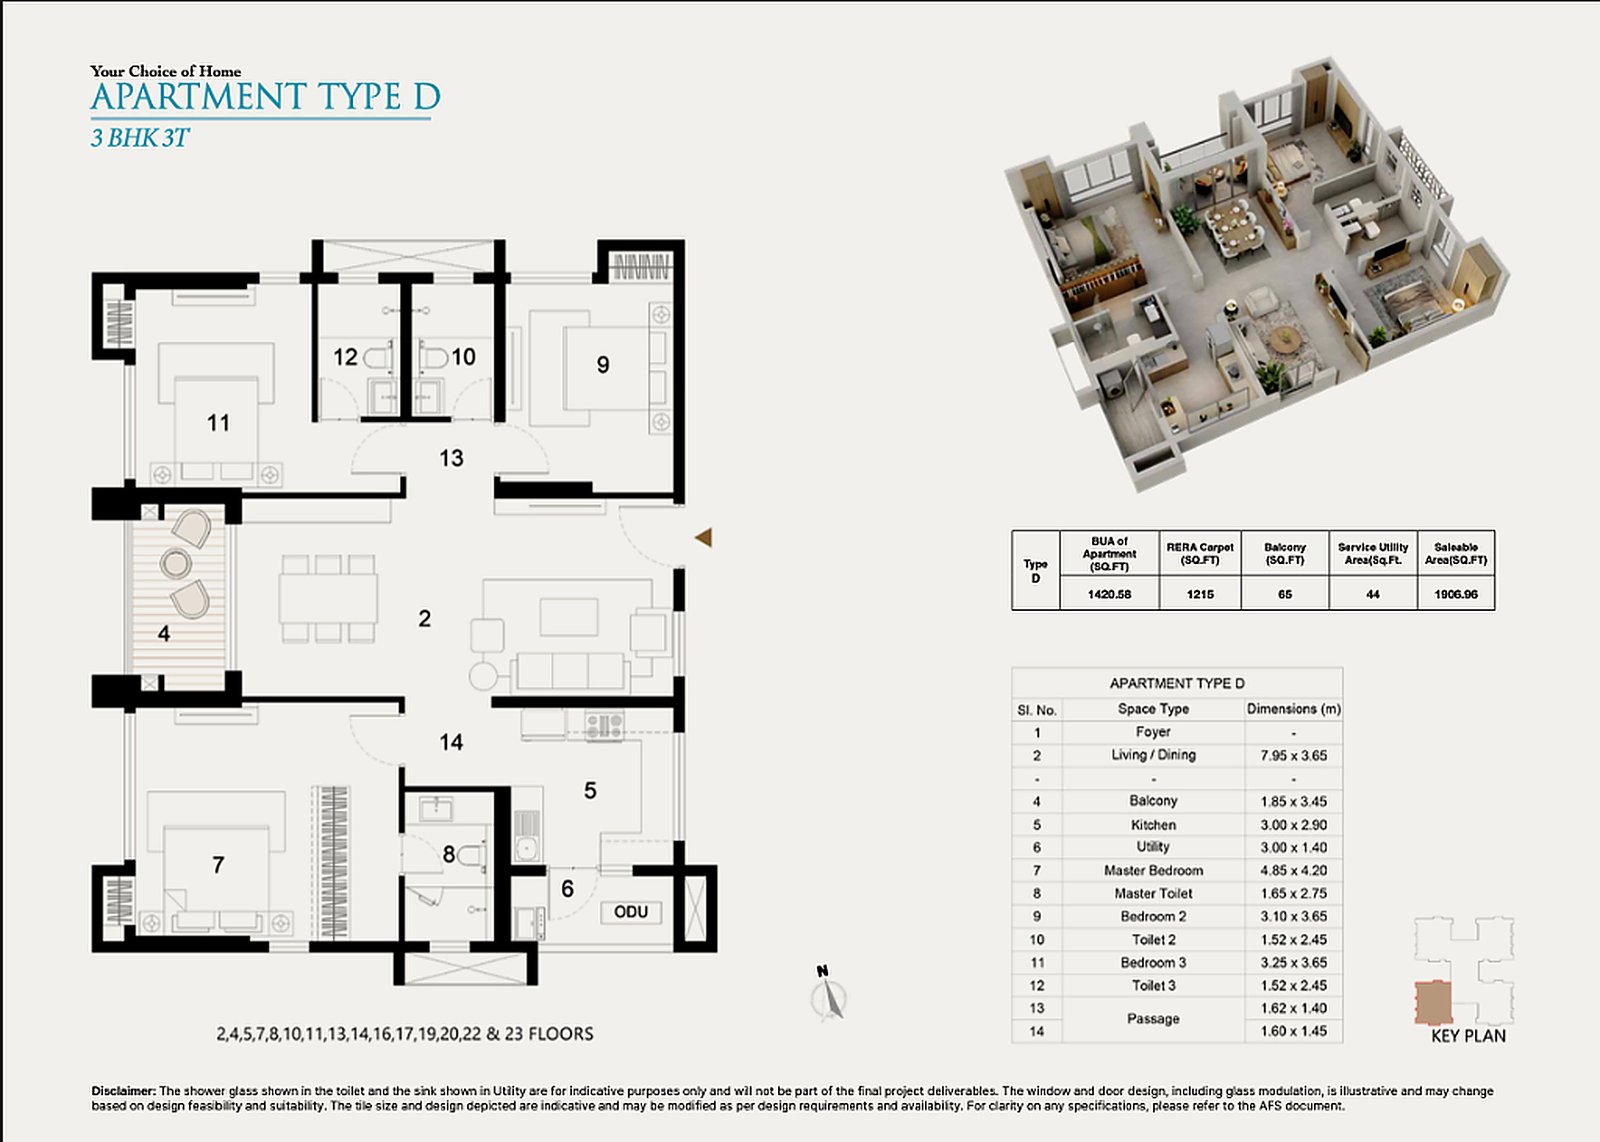
3 BHK + 3T
BUA
1420.58 Sq.Ft.
RERA Carpet
1215 Sq.Ft.
Balcony
65 Sq.Ft.
Service Utility
44 Sq.Ft.
Saleable Area
1906.96 Sq.Ft.
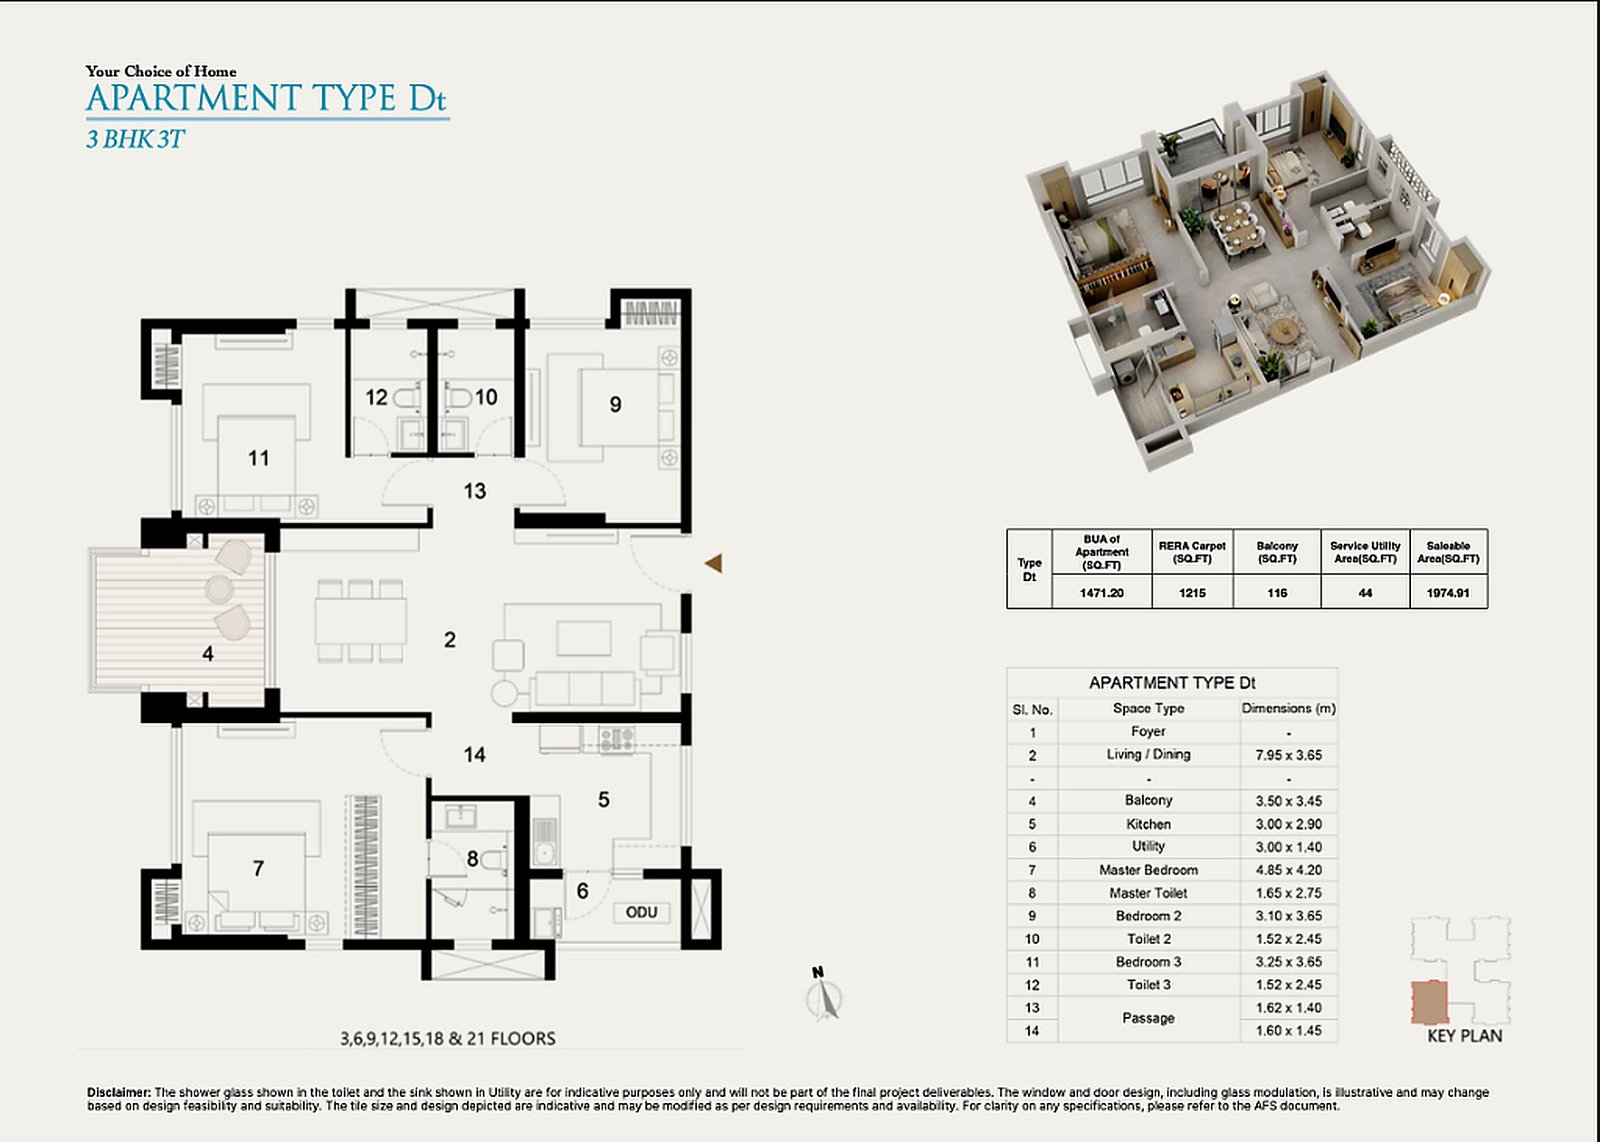
3 BHK + 3T
BUA
1471.20 Sq.Ft.
RERA Carpet
1215 Sq.Ft.
Balcony
116 Sq.Ft.
Service Utility
44 Sq.Ft.
Saleable Area
1974.91 Sq.Ft.
Your dream home awaits
Let's start
a conversation.
Interested in UTPALAA? Share your details and our team will get in touch with you to help you explore the residences, pricing and availability.
UTPALAA
Come experience
the difference.
Get in touch with our team for project details, site visits, pricing and availability.
Visit UTPALAAEnquire Now